
Open House Sat, Sep 12th 11:00 AM - 1:00 PM
Address
2621 Logan Street, Camp Hill, PA
Price
$ 599,900
Property Attributes
- MLS#PACB2058422
- TypeSingle Family
- Listing Status ACTIVE
- CountyCUMBERLAND
- CityCamp Hill
- AreaCamp Hill Boro
- NeighborhoodCamp Hill Heights
- Zip17011
- StyleTraditional
- Year Built1945
- Taxes$ 10054
- Price$ 599,900
- Bedrooms4
- Full Bathrooms2
- Half Bathrooms1
- Sqr Footage2388
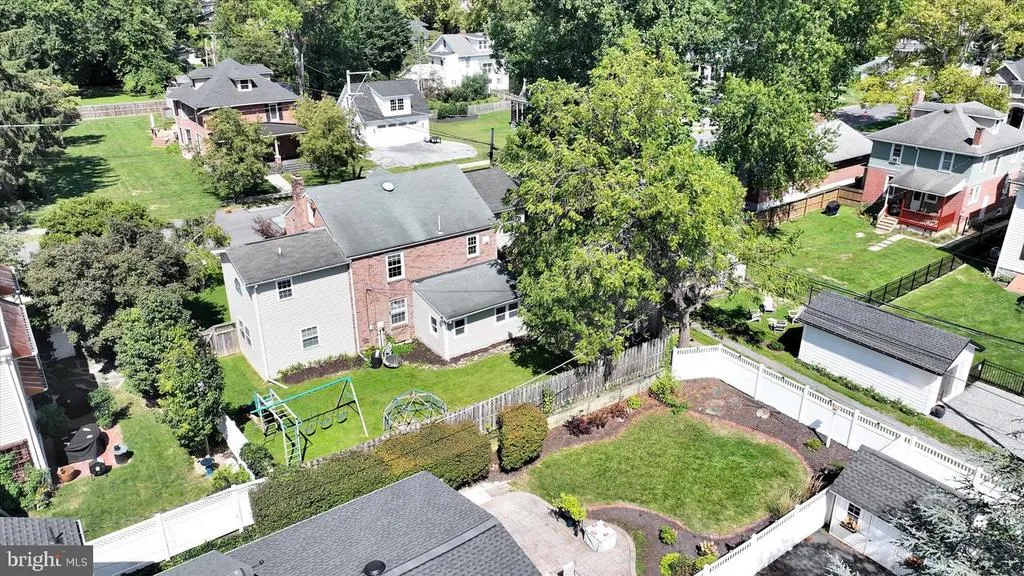
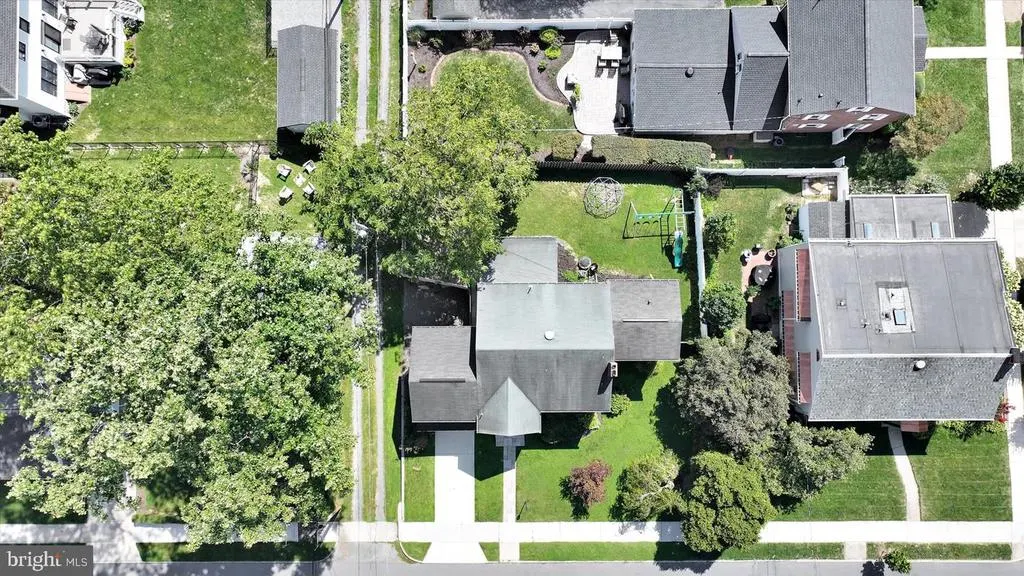
- Lot Size0.16 Acres
Data Source:
Bright MLS
Property Description
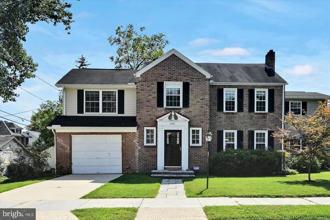
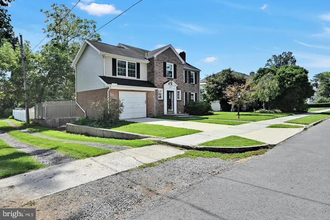
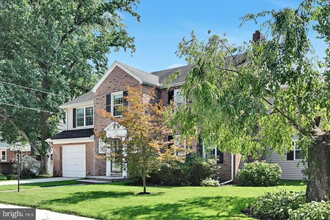
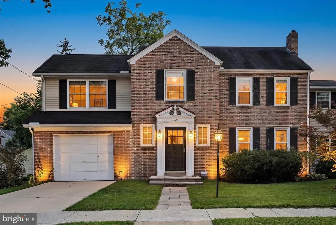
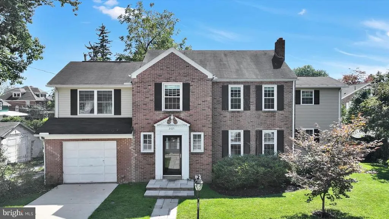
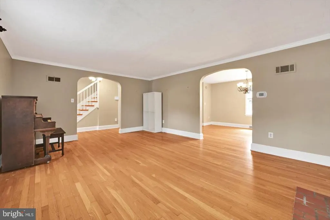
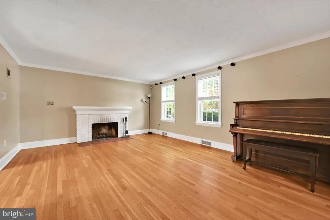
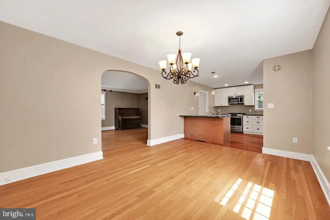
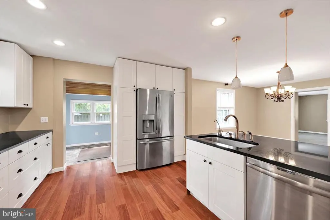
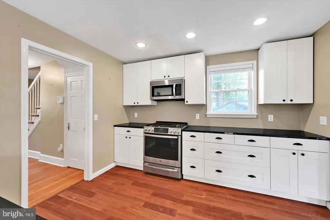
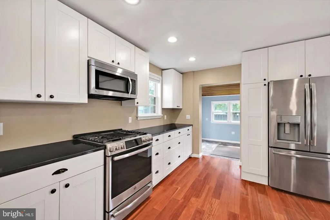
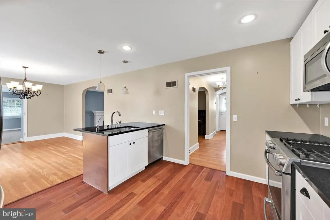
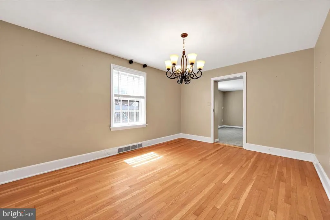
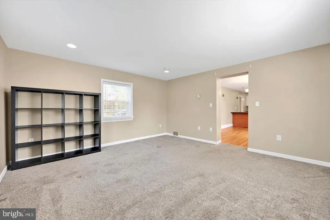
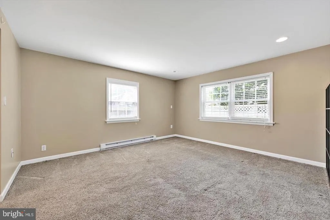
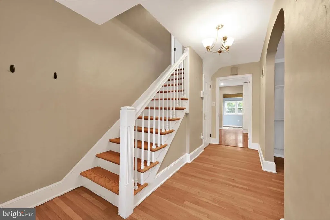
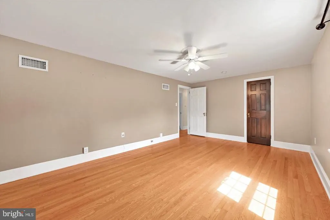
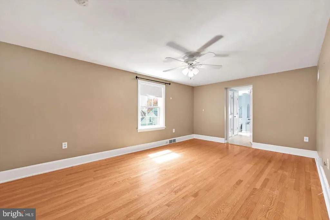
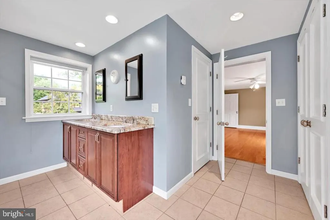
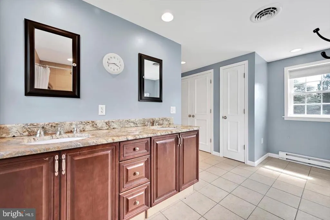
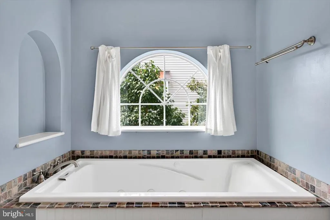
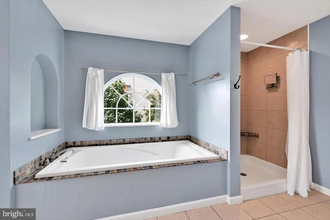
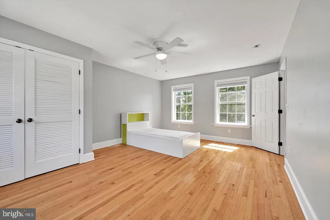
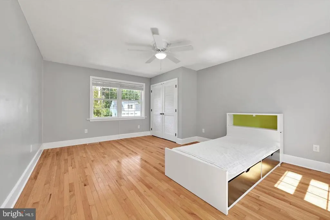
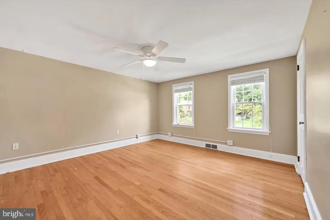
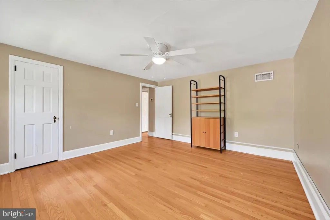
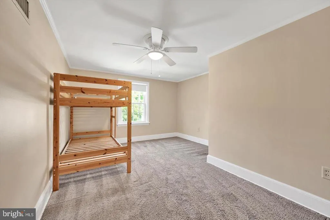
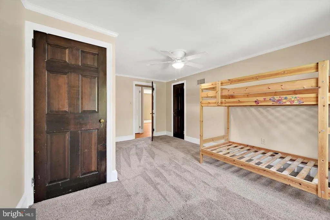
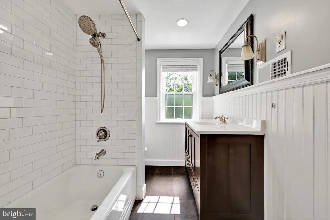
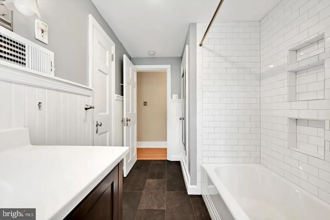
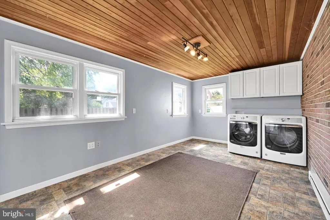
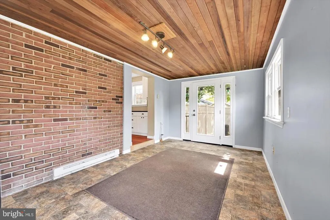
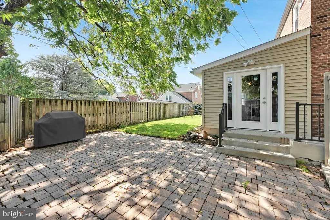
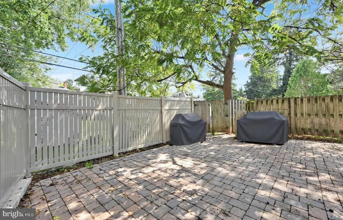
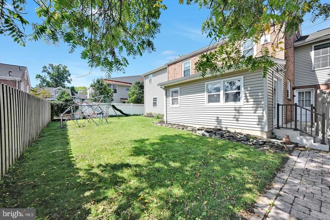
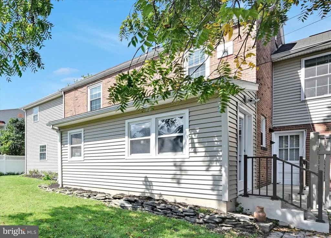
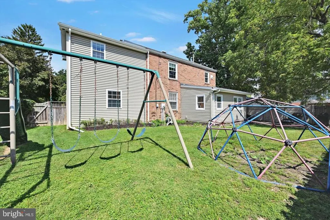
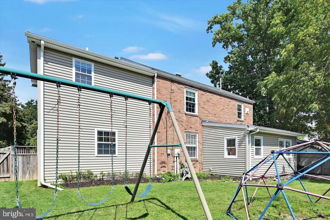
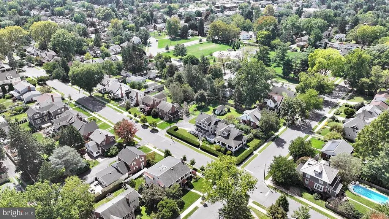
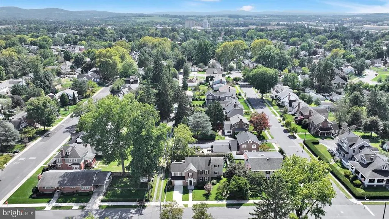
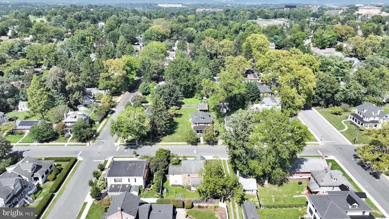
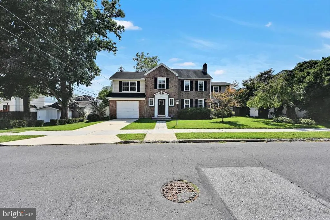
Welcome to 2621 Logan Street, located in one of Camp Hill Borough's most desirable pockets. This home offers 4 bedrooms and 2.5 baths, with hardwood floors throughout the most of the house. The kitchen features an open layout with sightlines into the adjoining living space, well suited for everyday use and entertaining. The 2nd level offers 4 spacious bedrooms including a primary suite. The guest bathroom was recently remodeled for a modern feel. The basement offers garage access as well and plenty of storage. Outside, the rear yard is fully fenced, offering a private outdoor space for relaxing, gardening, or entertaining. The home sits within the Camp Hill School District and offers convenient access to the borough's shops, restaurants, and parks. Schedule a showing today!
| High School |
|---|
| Camp Hill High School |
| Price History | |
|---|---|
| 9/10/2026 | Listed $599,900 |
General Features
| Living Area | 2388 |
|---|---|
| Sewer | Public Sewer |
| Heating | Forced Air |
| Cooling | Central A/C |
| Possession | Settlement |
| Appliances | Refrigerator,Microwave,Oven/Range - Electric,Stainless Steel Appliances,Washer - Front Loading,Dryer - Front Loading,Dishwasher |
| Zoning | RESIDENTIAL |
| Garage Spaces | 2.00 |
| Patio/Porch Features | Patio(s) |
| Architectural Style | Traditional |
| Security Features | Security System |
| Construction Materials | Brick,Vinyl Siding |
| School District | CAMP HILL |
| Year Built | 1945 |
| Levels | 2 |
| Tax Year | 2026 |
| Ownership | Fee Simple |
| Cool Fuel | Electric |
| Accessibility | None |
| County | CUMBERLAND |
| New Construction | No |
| Property Type | Residential |
| HOA | No |
| Subdivision Name | CAMP HILL HEIGHTS |
| Garage Y/N | Yes |
| Water Access Y/N | No |
| Other Structures | Above Grade,Below Grade |
| Full Baths | 2 |
| Status | ACTIVE |
| Directions | From Market Street,turn onto N 26th street. Follow 2 blocks to Logan Street. Make left. House on Left. |
| City | CAMP HILL |
| Senior Community Y/N | No |
| MLS Area | Camp Hill Boro (14401) |
| Lot Size Units | Square Feet |
| Lot Size Square Feet | 6970.00 |
| Tax Assessed Value | 367000.0 |
| Tax Annual Amount | 10054.0 |
| Structure Type | Detached |
| Condo/Coop Association fee Y/N | No |
| Bathrooms Count Main Level | 1.00 |
| Price Per Sq Ft Total AG | 251.21 |
| Acceptable Financing | Cash,Conventional,FHA,VA |
| Vacation Rental Y/N | No |
| Total SQFT | 2988 |
| Standard Status | Active |
| Year Built Source | Estimated |
| Legal Subdivision | CAMP HILL HEIGHTS |
| Tax Lot | 13&14 |
Interior Features
| Interior Amenities | Crown Moldings,Floor Plan - Traditional,Kitchen - Island,Primary Bath(s),Recessed Lighting,Upgraded Countertops,Walk-in Closet(s),Wood Floors,Carpet,Ceiling Fan(s),Dining Area |
|---|---|
| Heating Fuel | Geo-thermal |
| Basement | Unfinished |
| Flooring | Hardwood,Carpet |
| Total Fireplaces | 1 |
| Fireplace Features | Wood |
| Hot Water | Electric |
| Basement (Y/N) | Yes |
| Heating Y/N | Yes |
| Fireplace Y/N | Yes |
| Above Grade Finished Area | 2388 |
| Half Baths | 1 |
| Central Air Y/N | Yes |
| Total Bedrooms | 4 |
| Room Type | Living Room,Dining Room,Primary Bedroom,Bedroom 2,Bedroom 4,Kitchen,Family Room,Foyer,Sun/Florida Room,Bathroom 3,Primary Bathroom,Full Bath,Half Bath |
| Below Grade Finished Area Unit Type | Square Feet |
| LivingAreaSource | Assessor |
| Laundry Type | Main Floor |
| Below Grade Unfin Area Units | Square Feet |
| Below Grade Unfin SQFT | 600 |
| Below Grade Unfin SQFT Source | Estimated |
| Bedrooms Count All Upper Levels | 4 |
| Bedrooms Count Upper Level 1 | 4 |
| Bathrooms Half Main Level | 1 |
| Bathrooms Full Upper Level 1 | 2 |
| Bathrooms Full All Upper Levels | 2 |
| Bathrooms Count Upper Level 1 | 2.00 |
| Bathrooms Count All Upper Levels | 2 |
| Above Grade Unfin Area Units | Square Feet |
| Above Grade Unfin SQFT Source | Estimated |
| Above Grade Finished Area Unit Type | Square Feet |
| Total Baths | 3 |
Exterior Features
| Exterior Amenities | Sidewalks,Play Equipment |
|---|---|
| Pool | No Pool |
| Fencing | Wood,Vinyl,Rear |
| Lot Features | Front Yard,Level |
| Water Source | Public |
| Inclusions | All Existing Appliances,Back yard play equipment |
| Total Parking Spaces | 2 |
| Garage Features | Basement Garage,Garage - Front Entry |
| Type of Parking | Attached Garage,Driveway |
| Foundation Details | Block |
| Water View Y/N | No |
| Lot Size Acres | 0.16 |
| Lot Size Source | Estimated |
| Waterfront Y/N | No |
| Road Responsibility | Boro/Township |
| Land Assessed Value | 38500.00 |
| Navigable Water Y/N | No |
| Water Oriented Y/N | No |
| # of Attached Garage Spaces | 2 |
Room Details
| Room | Dimensions | Level | Flooring | Details |
|---|---|---|---|---|
| Bathroom 3 | Upper 1 | Flooring - HardWood | ||
| Bedroom 2 | Upper 1 | Flooring - HardWood | ||
| Bedroom 4 | Upper 1 | Flooring - Carpet | ||
| Dining Room | Main | Flooring - HardWood | ||
| Family Room | Main | Flooring - Carpet | ||
| Foyer | Main | |||
| Full Bath | Upper 1 | Bathroom - Tub Shower | ||
| Half Bath | Main | |||
| Kitchen | Main | Breakfast Bar,Flooring - HardWood,Pantry | ||
| Living Room | Main | Fireplace - Wood Burning,Flooring - Wood | ||
| Primary Bathroom | Upper 1 | Bathroom - Soaking Tub,Bathroom - Walk-In Shower | ||
| Primary Bedroom | Upper 1 | Flooring - HardWood | ||
| Sun/Florida Room | Main |
Amenities
- Foreclosure
- Views
- Short Sale
- New Construction
- Adult 55+
- Lease To Own
- No HOA Fees
- Furnished
- Primary On Main
- Air Conditioning
- Seller Finance
- Green
- Fixer Upper
- Horse
- Golf
- Fireplace
- Deck
- Garage
- Basement
- Pool
Property vs Single Family Average in 17011
Price
Taxes
Year Built
Visits
 © BRIGHT, All Rights Reserved
