
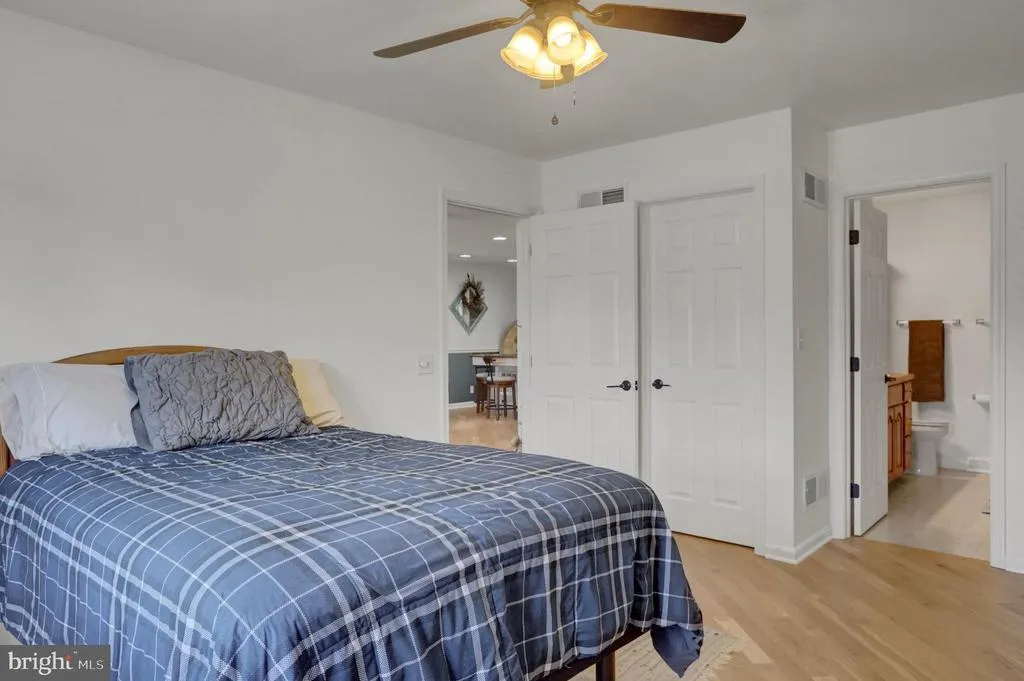
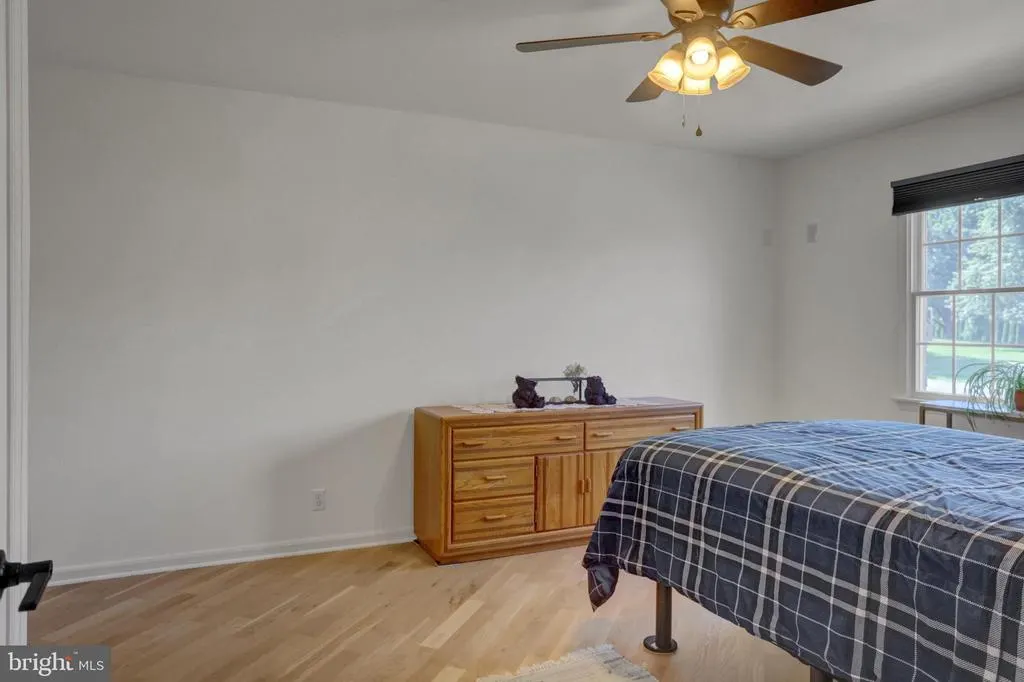
Primary on Main
Address
313 Bradley Lane, Shippensburg, PA
Price
$ 399,900
Property Attributes
- MLS#PAFL2037276
- TypeSingle Family
- Listing Status ACTIVE
- CountyFRANKLIN
- CityShippensburg
- AreaSouthampton Twp
- NeighborhoodStony Point
- Zip17257
- StyleRanch/Rambler
- Year Built1999
- Taxes$ 4235
- Price$ 399,900
- Bedrooms3
- Full Bathrooms3
- Half Bathrooms0
- Sqr Footage2350
- Lot Size0.37 Acres
Data Source:
Bright MLS
Property Description
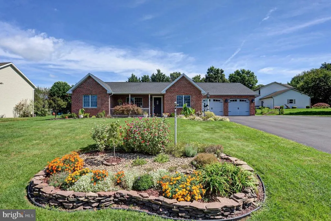
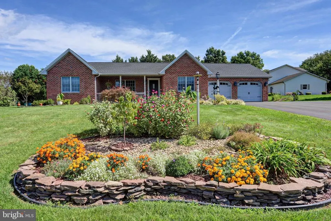
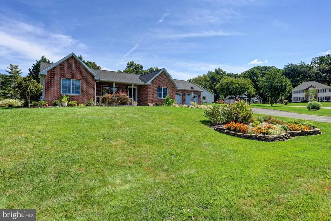
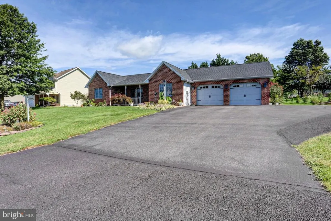
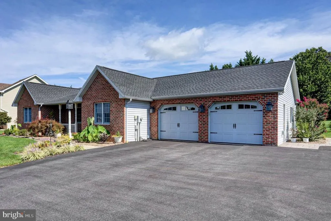
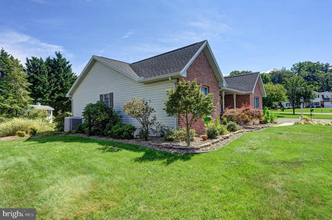
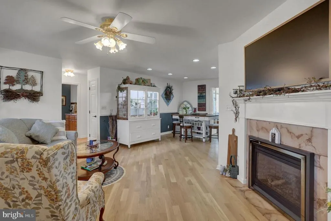
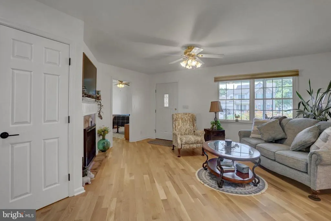
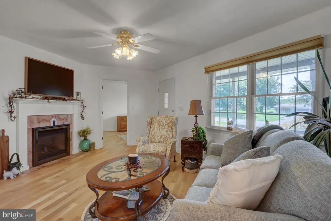
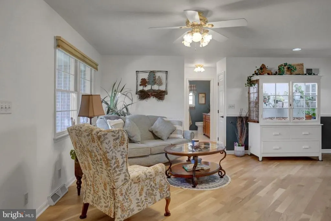
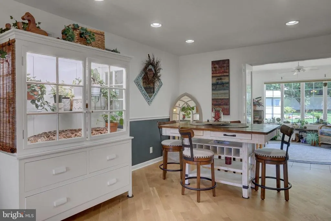
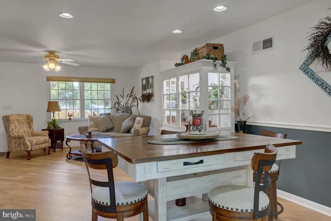
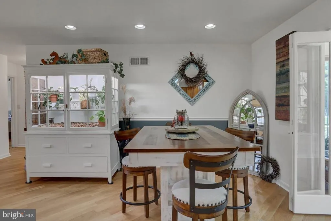
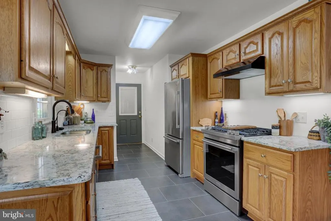
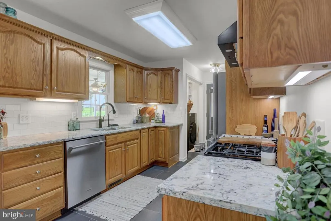
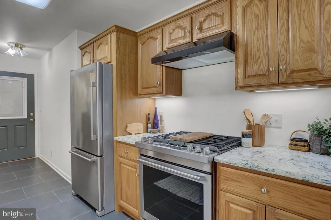
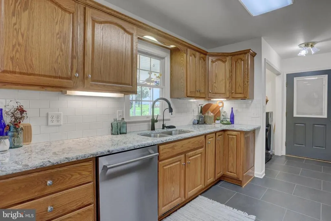
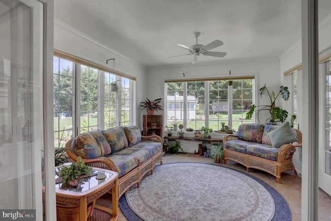
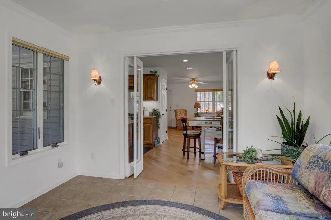
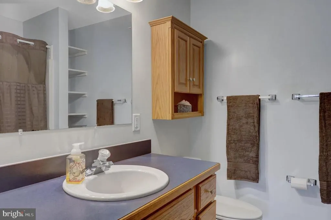
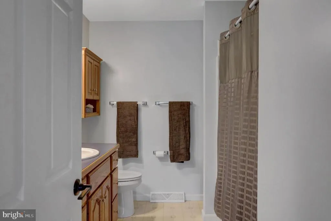
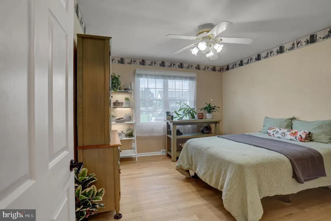
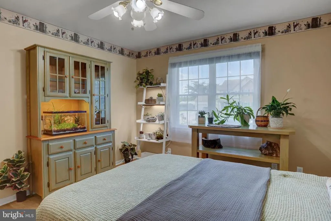
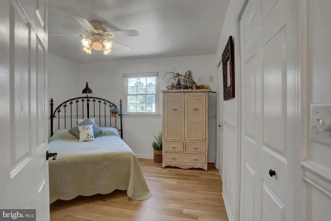
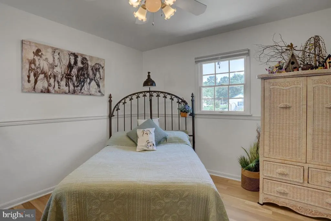
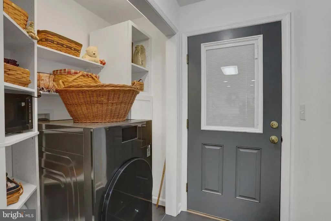
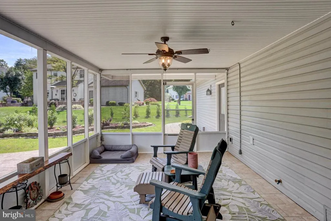
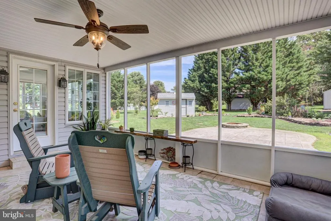
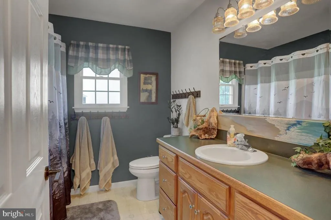
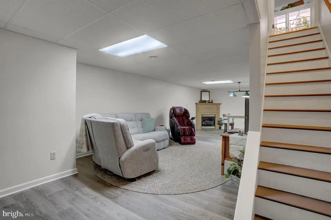
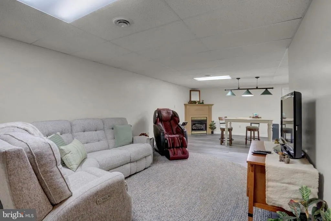
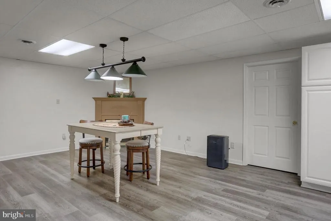
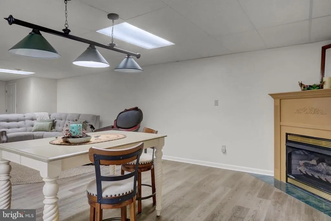
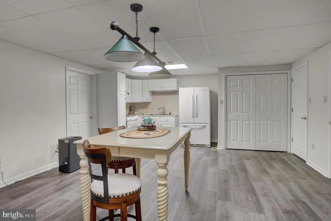
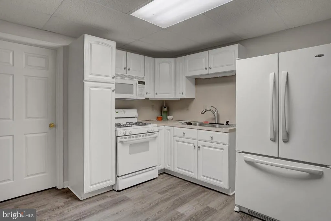
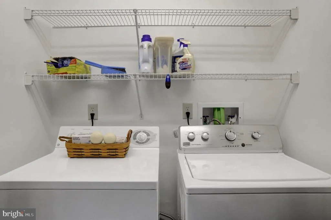
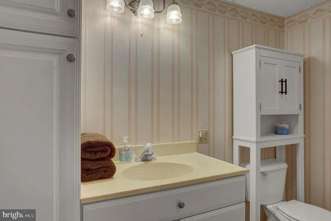
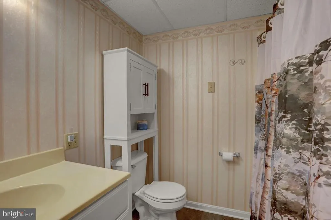
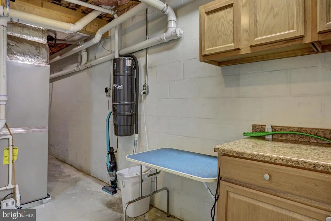
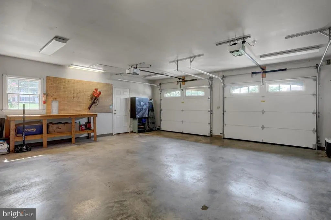
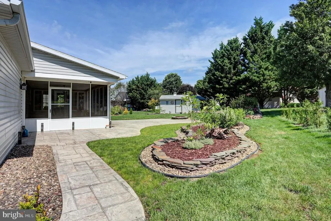
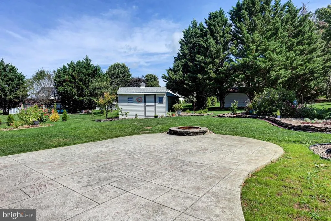
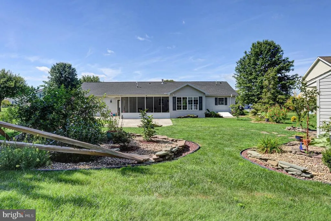
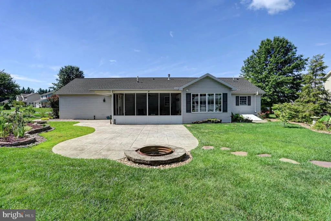
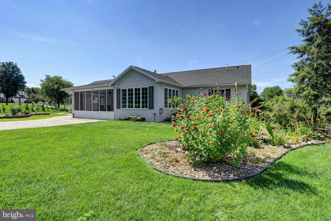
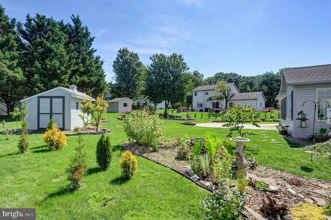
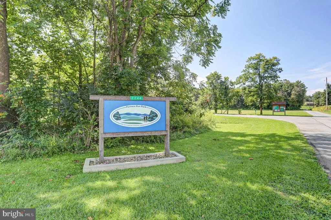
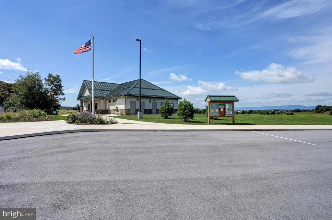
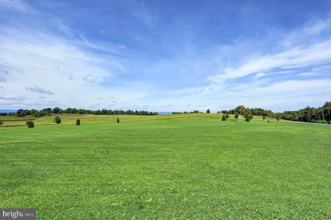
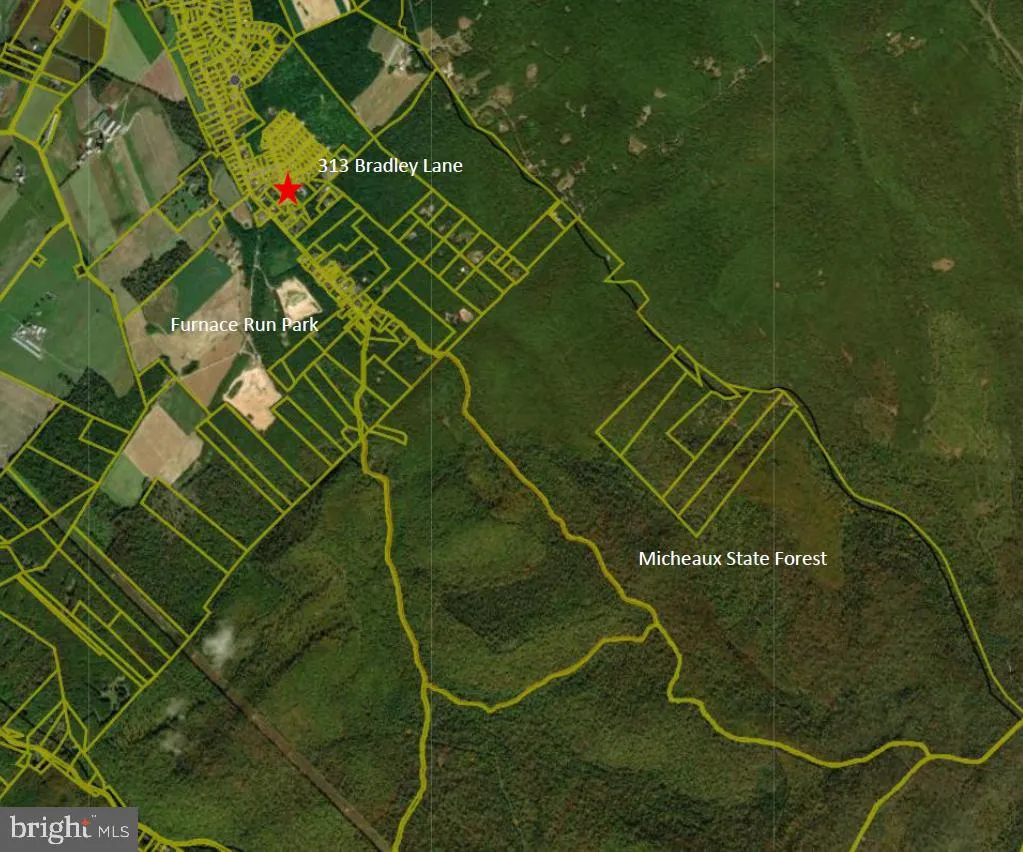
IMMACULATE! Updated and move-in ready! Main level living offers 3 bdrms and 2 full bath, hardwood floors; kitchen w/all appliances; sunroom w/heat & a/c; and screened in porch. Finished basement area offers family room w/gas fireplace plus full kitchen/dining area and laundry. Outside enjoy the beautifully landscaped yard w/patio & fire pit and extra wide paved driveway. Located just a half mile from from Furnace Run Park w/lots of walking trails and Micheaux State Forest
| Elementary School | Middle School | High School |
|---|---|---|
| Nancy Grayson Elementary School | Shippensburg Area Middle School | Shippensburg Area High School |
| Price History | |
|---|---|
| 9/8/2026 | Listed $399,900 |
General Features
| Living Area | 2350 |
|---|---|
| Sewer | Public Sewer |
| Heating | Forced Air |
| Cooling | Central A/C |
| Possession | Settlement |
| Roof | Shingle |
| Appliances | Refrigerator,Oven/Range - Gas,Dishwasher,Washer,Dryer |
| Zoning | R1 |
| Garage Spaces | 2.00 |
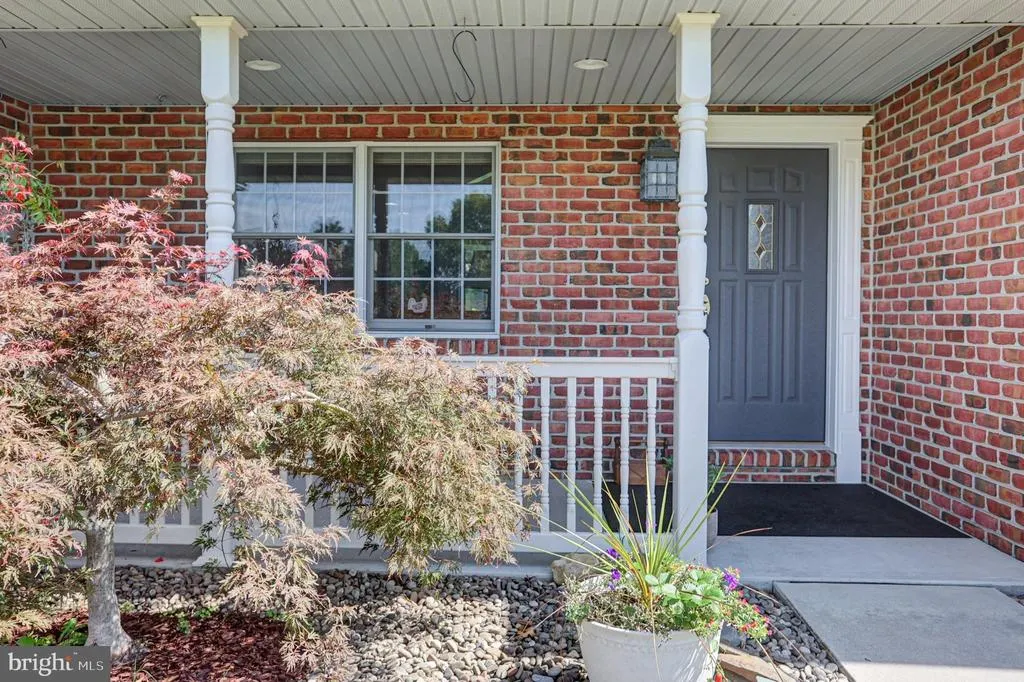
| Patio/Porch Features | Porch(es),Patio(s),Screened |
| Architectural Style | Ranch/Rambler |
| Construction Materials | Brick,Vinyl Siding |
| School District | SHIPPENSBURG AREA |
| Exclusions | Photo Frame TV & mount above FP in LR |
| Year Built | 1999 |
| Levels | 2 |
| Tax Year | 2026 |
| Ownership | Fee Simple |
| Cool Fuel | Electric |
| Accessibility | None |
| County | FRANKLIN |
| New Construction | No |
| Property Type | Residential |
| HOA | No |
| Subdivision Name | STONY POINT |
| Garage Y/N | Yes |
| Water Access Y/N | No |
| Other Structures | Above Grade,Below Grade |
| Full Baths | 3 |
| Status | ACTIVE |
| Directions | I81 N to Exit 24,R on Olde Scotland Rd,L on Woods Rd,L on White Church Rd,R on Mainsville Rd,straight on to Lindsay Lot Rd,L on Stoney Point,R on Bradley,home on L |
| City | SHIPPENSBURG |
| Disclosures | Prop Disclosure |
| Senior Community Y/N | No |
| MLS Area | Southampton Twp (14521) |
| Lot Size Units | Square Feet |
| Lot Size Square Feet | 15946.00 |
| Tax Assessed Value | 27680.0 |
| Tax Annual Amount | 4235.0 |
| Home Warranty Y/N | No |
| Structure Type | Detached |
| Condo/Coop Association fee Y/N | No |
| Bathrooms Full Main Level | 2 |
| Bathrooms Count Main Level | 2.00 |
| Price Per Sq Ft Total AG | 265.19 |
| Vacation Rental Y/N | No |
| Total SQFT | 2652 |
| Standard Status | Active |
| Year Built Source | Estimated |
| Tax Lot | E15 |
Interior Features
| Interior Amenities | 2nd Kitchen,Wood Floors |
|---|---|
| Heating Fuel | Natural Gas |
| Basement | Full,Partially Finished |
| Flooring | Hardwood,Luxury Vinyl Plank,Ceramic Tile |
| Total Fireplaces | 2 |
| Fireplace Features | Gas/Propane |
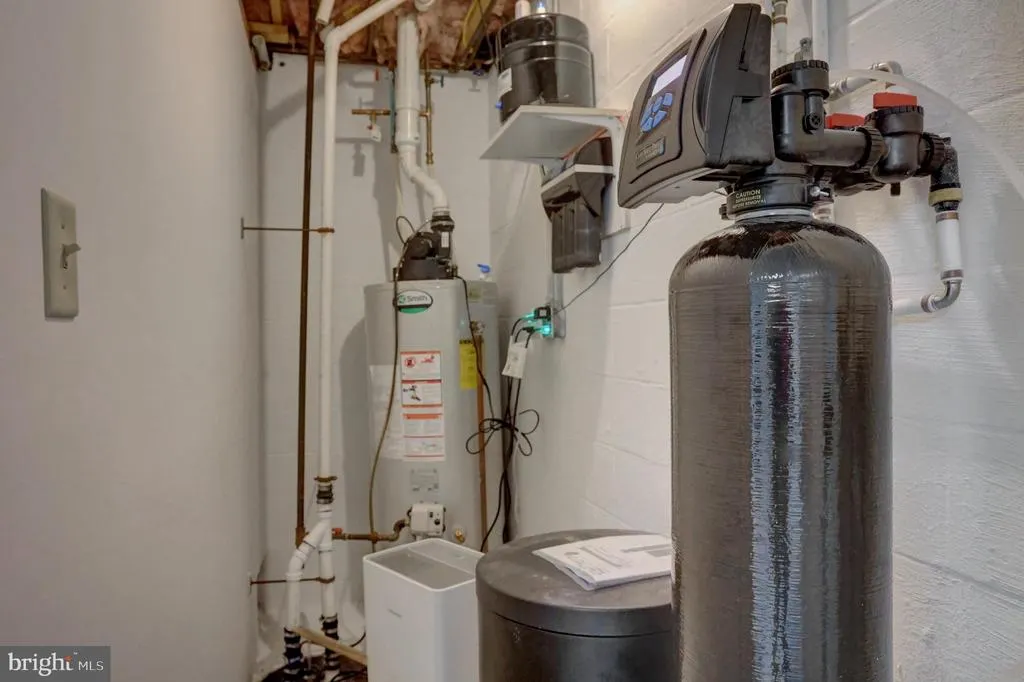
| Hot Water | Electric |
| Basement (Y/N) | Yes |
| Heating Y/N | Yes |
| Fireplace Y/N | Yes |
| Above Grade Finished Area | 1508 |
| Central Air Y/N | Yes |
| Total Bedrooms | 3 |
| Below Grade Finished Area | 842 |
| Room Type | Living Room,Dining Room,Primary Bedroom,Bedroom 2,Bedroom 3,Kitchen,Family Room,Sun/Florida Room,Other |
| Main Level Bedrooms | 3 |
| Below Grade Finished Area Unit Type | Square Feet |
| LivingAreaSource | Estimated |
| Laundry Type | Basement |
| Below Grade Unfin Area Units | Square Feet |
| Below Grade Unfin SQFT | 302 |
| Below Grade Unfin SQFT Source | Estimated |
| Below Grade Finished Area Source | Estimated |
| Bathrooms Full Lower Level 1 | 1 |
| Bathrooms Full All Lower Levels | 1 |
| Bathrooms Count Lower Level 1 | 1.00 |
| Bathrooms Count All Lower Levels | 1 |
| Above Grade Finished Area Source | Estimated |
| Above Grade Finished Area Unit Type | Square Feet |
| Total Baths | 3 |
Exterior Features
| Pool | No Pool |
|---|---|
| Parking Features | Paved Driveway |
| Water Source | Public |
| Inclusions | Refrigerator,range,microwave in basement; washer/dryer in basement; (1) dehumidifier |
| Total Parking Spaces | 2 |
| Garage Features | Garage - Front Entry |
| Type of Parking | Attached Garage |
| Foundation Details | Block |
| Water View Y/N | No |
| Lot Size Acres | 0.37 |
| Lot Size Source | Estimated |
| Waterfront Y/N | No |
| Land Assessed Value | 1750.00 |
| Navigable Water Y/N | No |
| Water Oriented Y/N | No |
| # of Attached Garage Spaces | 2 |
Room Details
| Room | Dimensions | Level | Flooring | Details |
|---|---|---|---|---|
| Bedroom 2 | Main | Flooring - HardWood | ||
| Bedroom 3 | Main | Flooring - HardWood | ||
| Dining Room | Main | Dining Area,Flooring - HardWood | ||
| Family Room | Lower 1 | Flooring - Luxury Vinyl Plank | ||
| Kitchen | Main | Flooring - Luxury Vinyl Plank | ||
| Living Room | Main | Flooring - HardWood,Fireplace - Gas | ||
| Other | Lower 1 | Dining Area,Fireplace - Gas,Kitchen - Eat-in,Flooring - Luxury Vinyl Plank | ||
| Primary Bedroom | Main | Flooring - HardWood | ||
| Sun/Florida Room | Main | Flooring - Ceramic Tile |
Amenities
- Foreclosure
- Views
- Short Sale
- New Construction
- Adult 55+
- Lease To Own
- No HOA Fees
- Furnished
- Primary On Main
- Air Conditioning
- Seller Finance
- Green
- Fixer Upper
- Horse
- Golf
- Fireplace
- Deck
- Garage
- Basement
- Pool
Property vs Single Family Average in 17257
Price
Taxes
Year Built
Visits
 © BRIGHT, All Rights Reserved
