
Views - Primary on Main
Address
2578 Apple Way, Chambersburg, PA
Price
$ 275,000
Property Attributes
- MLS#PAFL2037378
- TypeSingle Family
- Listing Status ACTIVE
- CountyFRANKLIN
- CityChambersburg
- AreaSt. Thomas Twp
- NeighborhoodEdenville
- Zip17202
- StyleRanch/Rambler
- Year Built1970
- Taxes$ 3011
- Price$ 275,000
- Bedrooms3
- Full Bathrooms1
- Half Bathrooms1
- Sqr Footage1008
- Lot Size0.55 Acres
Data Source:
Bright MLS
Property Description
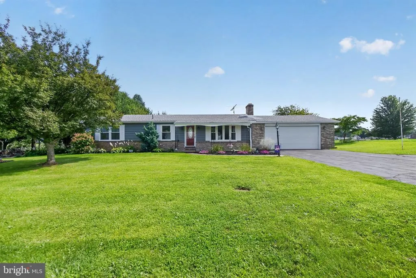
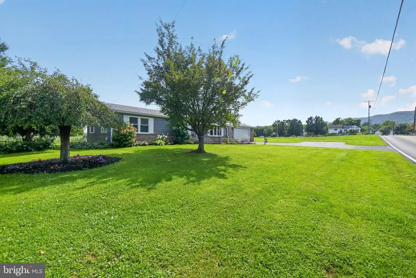
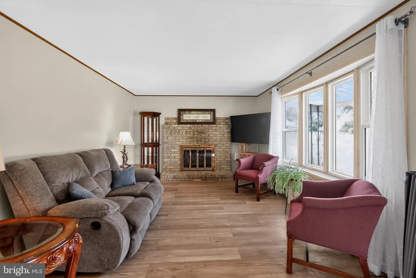
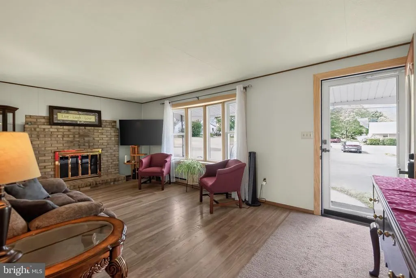
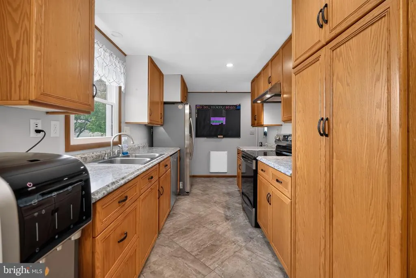
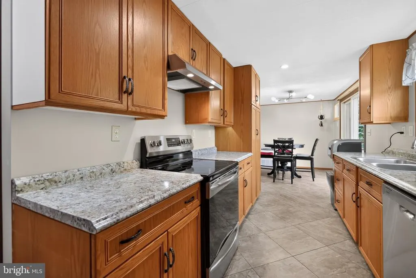
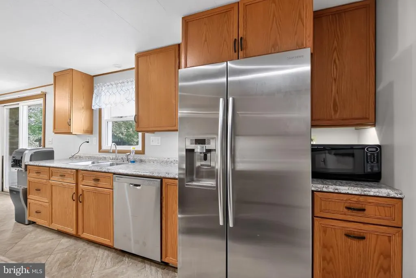
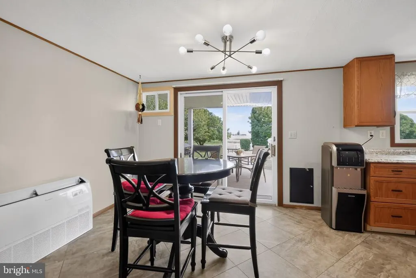
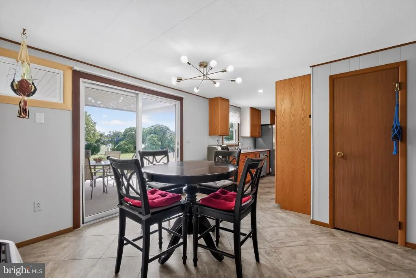
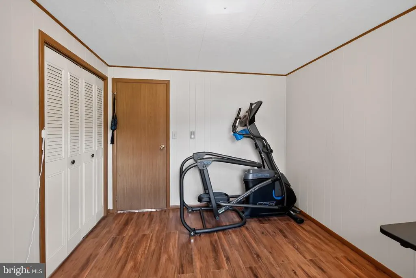
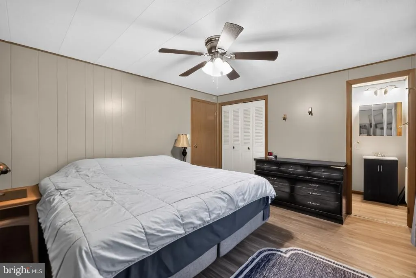
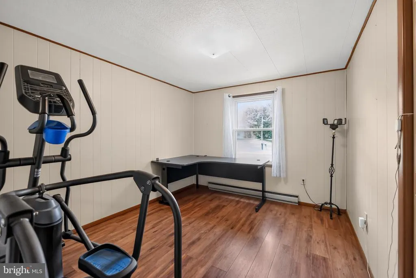
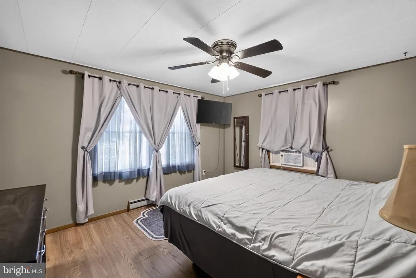
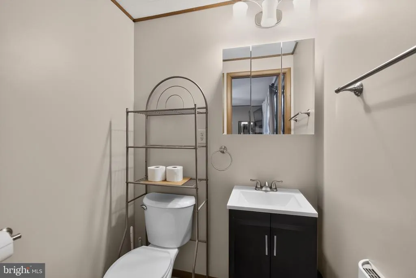
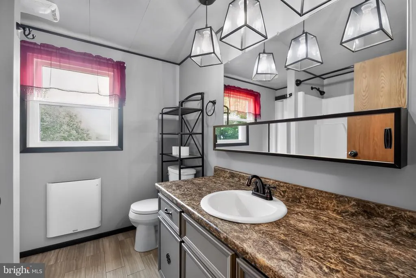
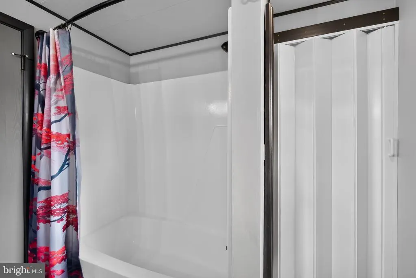
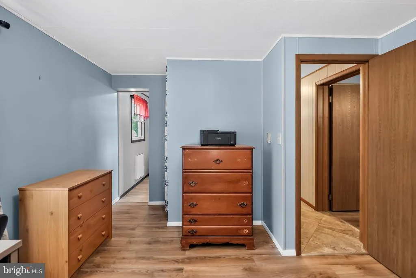
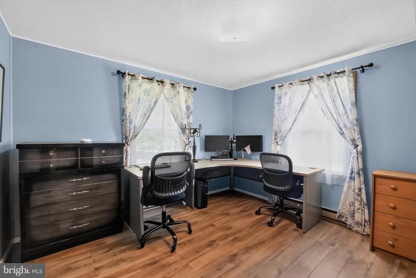
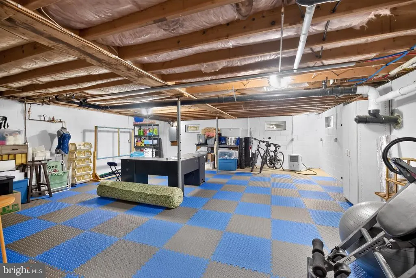
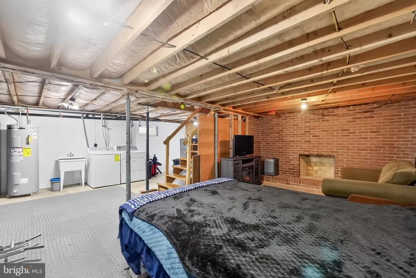
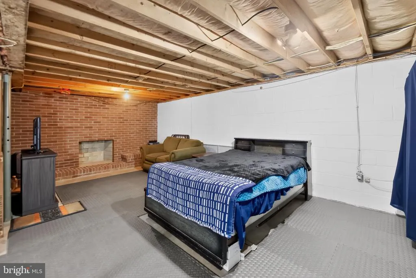
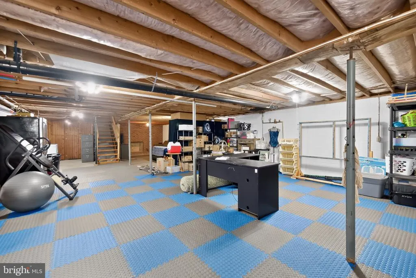
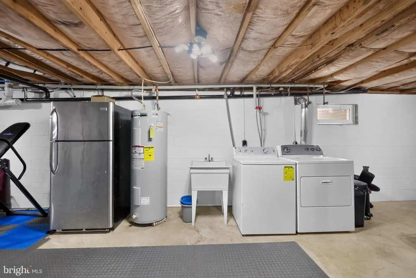
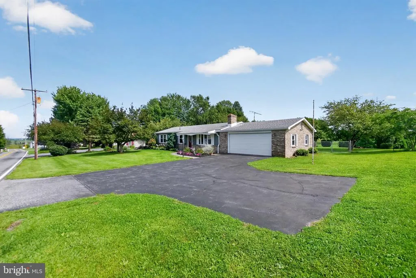
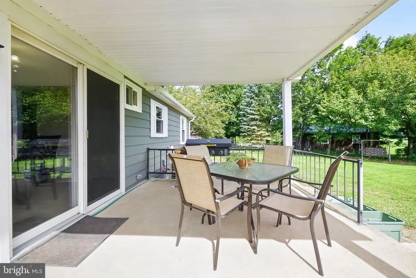
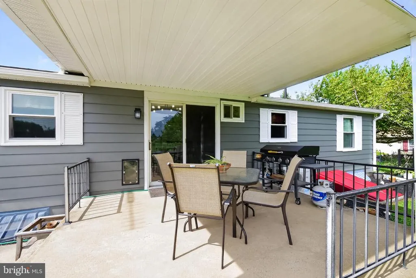
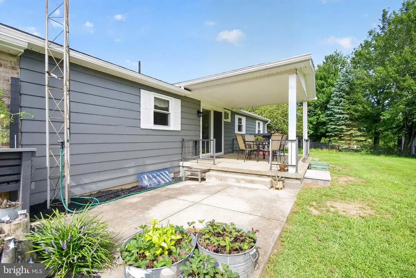
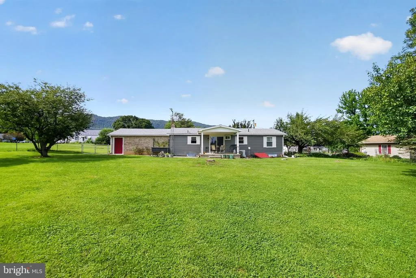
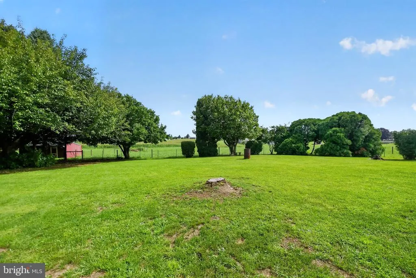
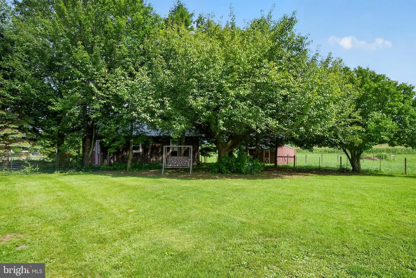
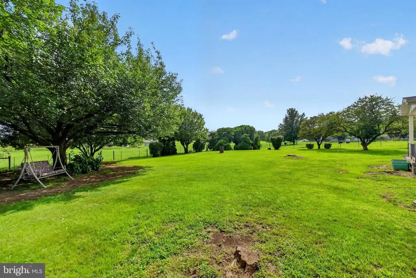
Beautifully updated and movein ready, this charming 3 bedroom, 1.5 bath home sits on a peaceful 0.5acre lot with mountain views from the covered front porch. The bright 1008 sq ft interior features a fully renovated kitchen with slowclose cabinets, undercabinet lighting, and a large pantry with pullout drawers. Both bathrooms have been completely renovated, and the living room offers a cozy brick fireplace. A second fireplace in the basement provides additional comfort and future finishing potential. Recent improvements include new windows and doors, a minisplit heating and cooling system, roof maintenance, seamless gutters and freshly painted exterior siding and doors. The home offers both interior and exterior access to the full basement, which includes builtin storage, Drylok painted walls, and a washer/dryer area. A 2car attached garage, doublewide driveway, and 4+ paved parking spaces provide excellent convenience for guests and daily living. Washer, dryer, refrigerator, stove, and dishwasher all convey with the property. Outdoor living is a highlight, with a covered back porch overlooking the fenced yard and mature landscaping featuring magnolias, hydrangeas, hostas, liriope, forsythia, and an ornamental weeping cherry. Friendly cows often wander up to the fence line, adding a touch of country charm. Located in a quiet neighborhood with welcoming neighbors and just 15 minutes from shopping, medical services, and restaurants, this home offers comfort, character, and a peaceful setting close to everyday amenities.
| Price History | |
|---|---|
| 9/1/2026 | Listed $275,000 |
General Features
| Living Area | 1008 |
|---|---|
| Sewer | Public Sewer |
| Heating | Hot Water & Baseboard - Electric |
| Cooling | Ceiling Fan(s),Ductless/Mini-Split |
| Possession | Settlement |
| Roof | Architectural Shingle |
| Appliances | Dishwasher,Dryer,Oven/Range - Electric,Stainless Steel Appliances,Washer |
| Zoning | RESIDENTIAL |
| Garage Spaces | 2.00 |
| Patio/Porch Features | Patio(s),Porch(es) |
| Architectural Style | Ranch/Rambler |
| Construction Materials | Brick Front,Stick Built,Vinyl Siding |
| School District | TUSCARORA |
| Exclusions | Refrigerator and utility sink in basement |
| Year Built | 1970 |
| Electric | 200+ Amp Service |
| Levels | 1 |
| Tax Year | 2025 |
| Ownership | Fee Simple |
| Cool Fuel | Electric |
| Accessibility | None |
| County | FRANKLIN |
| New Construction | No |
| Property Type | Residential |
| HOA | No |
| Subdivision Name | EDENVILLE |
| Garage Y/N | Yes |
| Water Access Y/N | No |
| Other Structures | Above Grade |
| Full Baths | 1 |
| Status | ACTIVE |
| Directions | From I-81: Take Exit 16 (US-30/Lincoln Way). Travel west on US-30/Lincoln Way toward St. Thomas. Continue approximately 7 miles to St. Thomas. Turn right onto St. Thomas-Edenville Road and continue n |
| City | CHAMBERSBURG |
| Senior Community Y/N | No |
| MLS Area | St. Thomas Twp (14520) |
| Lot Size Units | Square Feet |
| Lot Size Square Feet | 23958.00 |
| Tax Assessed Value | 18150.0 |
| Tax Annual Amount | 3011.0 |
| Structure Type | Detached |
| Condo/Coop Association fee Y/N | No |
| Bathrooms Full Main Level | 1 |
| Bathrooms Count Main Level | 2.00 |
| Price Per Sq Ft Total AG | 272.82 |
| Acceptable Financing | Cash,Conventional,FHA,VA |
| Vacation Rental Y/N | No |
| Total SQFT | 1008 |
| Standard Status | Active |
| Year Built Source | Estimated |
Interior Features
| Interior Amenities | Combination Kitchen/Dining,Entry Level Bedroom |
|---|---|
| Heating Fuel | Electric |
| Basement | Unfinished |
| Flooring | Engineered Wood,Luxury Vinyl Plank,Luxury Vinyl Tile |
| Total Fireplaces | 2 |
| Fireplace Features | Brick |
| Hot Water | Electric |
| Basement (Y/N) | Yes |
| Heating Y/N | Yes |
| Fireplace Y/N | Yes |
| Above Grade Finished Area | 1008 |
| Half Baths | 1 |
| Central Air Y/N | No |
| Total Bedrooms | 3 |
| Room Type | Living Room,Primary Bedroom,Bedroom 2,Bedroom 3,Kitchen,Primary Bathroom |
| Main Level Bedrooms | 3 |
| LivingAreaSource | Estimated |
| Laundry Type | Basement |
| Bathrooms Half Main Level | 1 |
| Above Grade Finished Area Source | Estimated |
| Above Grade Finished Area Unit Type | Square Feet |
| Total Baths | 2 |
Exterior Features
| Pool | No Pool |
|---|---|
| Parking Features | Asphalt Driveway |
| Water Source | Public |
| Inclusions | dryer,washer,refrigerator,oven/range,dishwasher,garage door opener,smoke detectors,light fixtures,ceiling fans |
| Total Parking Spaces | 10 |
| Garage Features | Garage - Front Entry |
| Type of Parking | Attached Garage,Driveway |
| Foundation Details | Block |
| Water View Y/N | No |
| Lot Size Acres | 0.55 |
| Lot Size Source | Estimated |
| Waterfront Y/N | No |
| Navigable Water Y/N | No |
| Water Oriented Y/N | No |
| # of Attached Garage Spaces | 2 |
Room Details
| Room | Dimensions | Level | Flooring | Details |
|---|---|---|---|---|
| Bedroom 2 | Main | |||
| Bedroom 3 | Main | |||
| Kitchen | Main | |||
| Living Room | Main | |||
| Primary Bathroom | Main | |||
| Primary Bedroom | Main |
Amenities
- Foreclosure
- Views
- Short Sale
- New Construction
- Adult 55+
- Lease To Own
- No HOA Fees
- Furnished
- Primary On Main
- Air Conditioning
- Seller Finance
- Green
- Fixer Upper
- Horse
- Golf
- Fireplace
- Deck
- Garage
- Basement
- Pool
Property vs Single Family Average in 17202
Price
Taxes
Year Built
 © BRIGHT, All Rights Reserved
