
Open House Sat, Sep 12th 11:00 AM - 1:00 PM - Views - Golf Course - Primary on Main
Address
3413 Halifax Court, Pasadena, MD
Price
$ 449,000
Property Attributes
- MLS#MDAA2153808
- TypeSingle Family
- Listing Status ACTIVE
- CountyANNE ARUNDEL
- CityPasadena
- NeighborhoodChesterfield
- Zip21122
- StyleColonial
- Year Built1987
- Taxes$ 3155
- Price$ 449,000
- Bedrooms3
- Full Bathrooms2
- Half Bathrooms1
- Sqr Footage1800
- Lot Size0.09 Acres
Data Source:
Bright MLS
Property Description
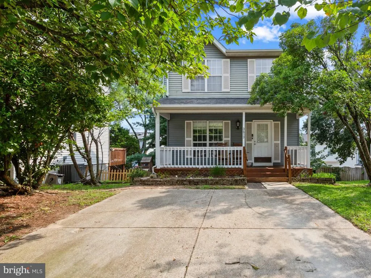
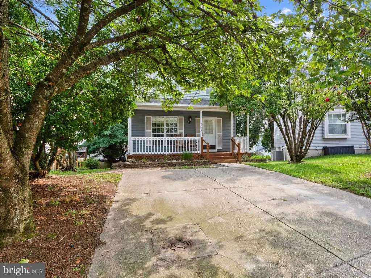
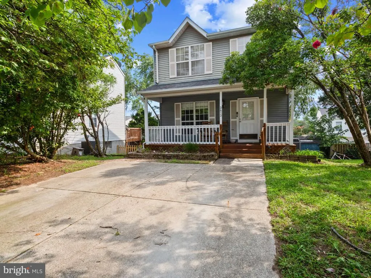
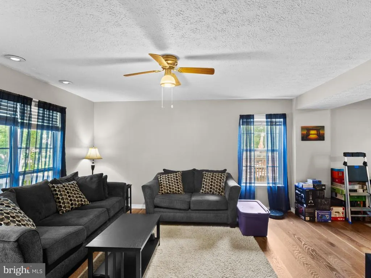
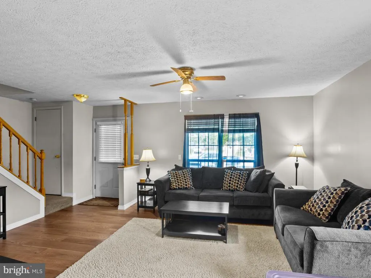
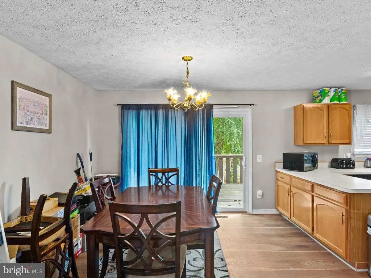
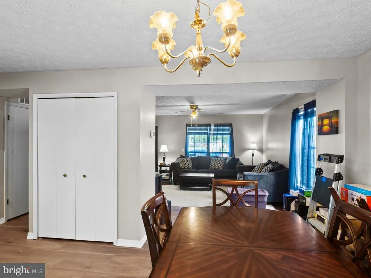
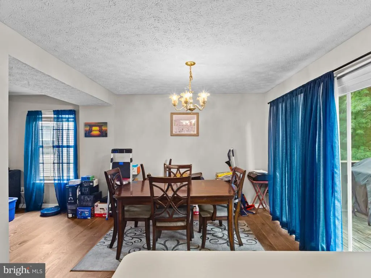
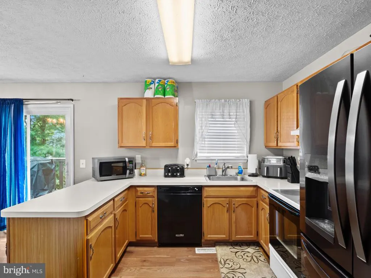
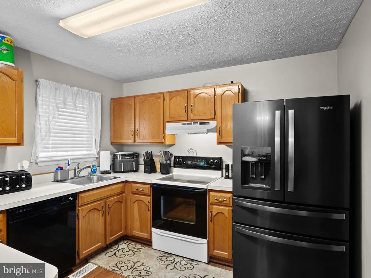
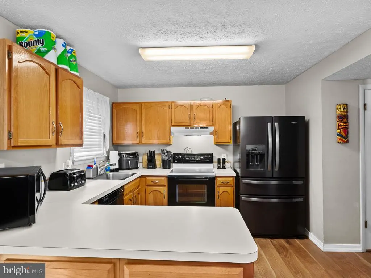
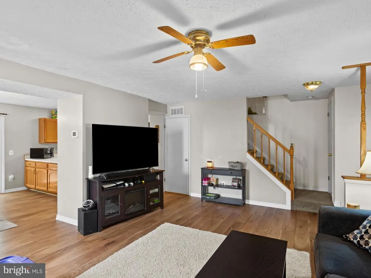
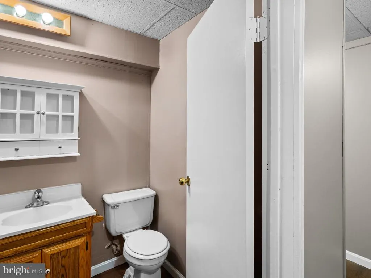
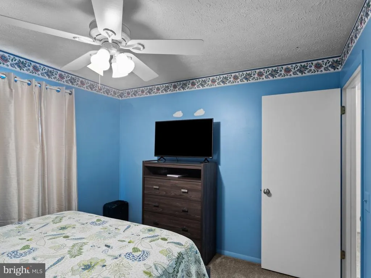
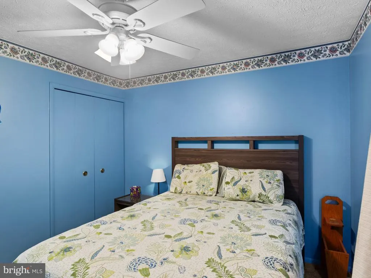
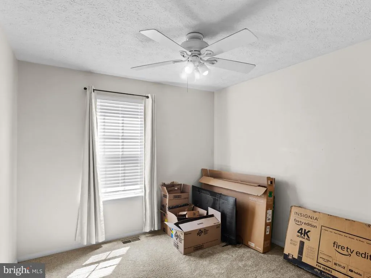
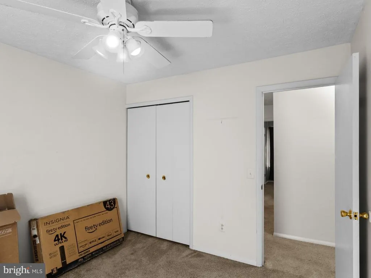
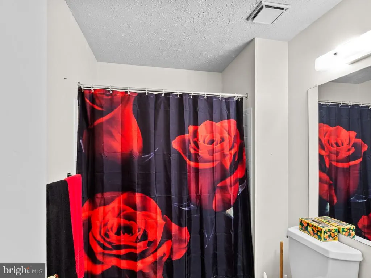
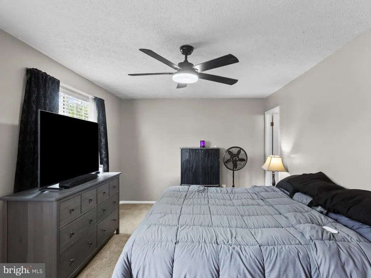
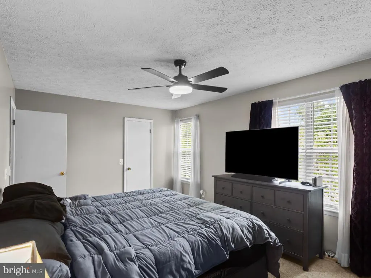
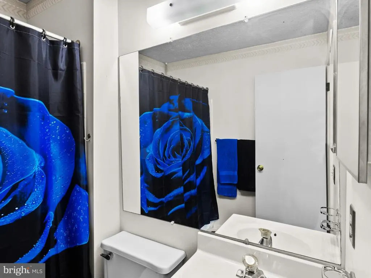
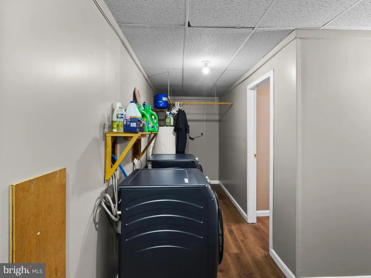
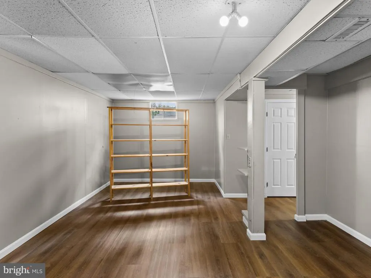
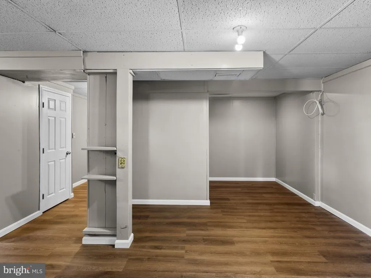
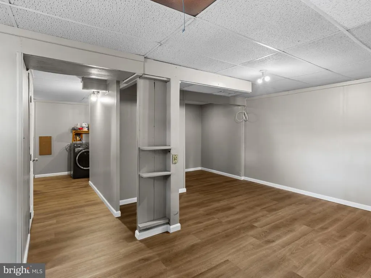
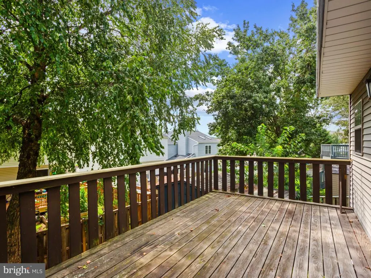
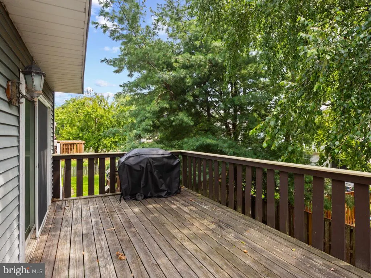
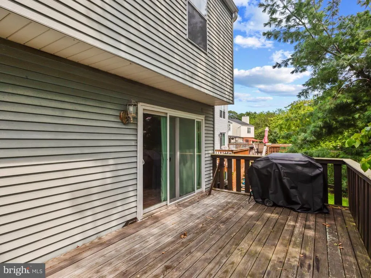
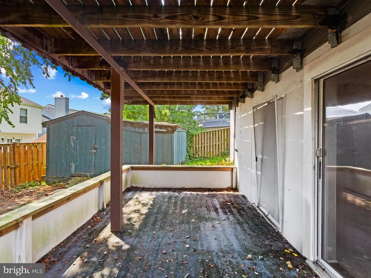
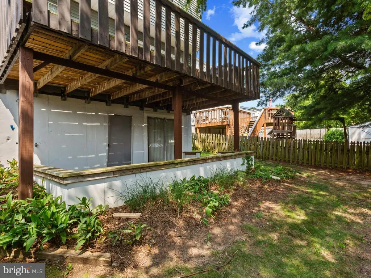
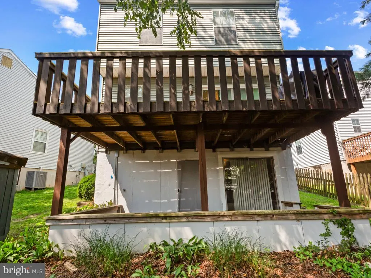
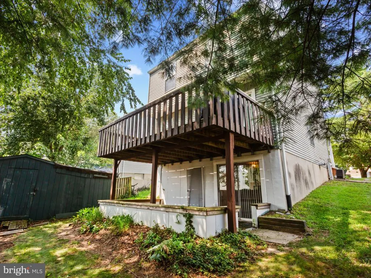
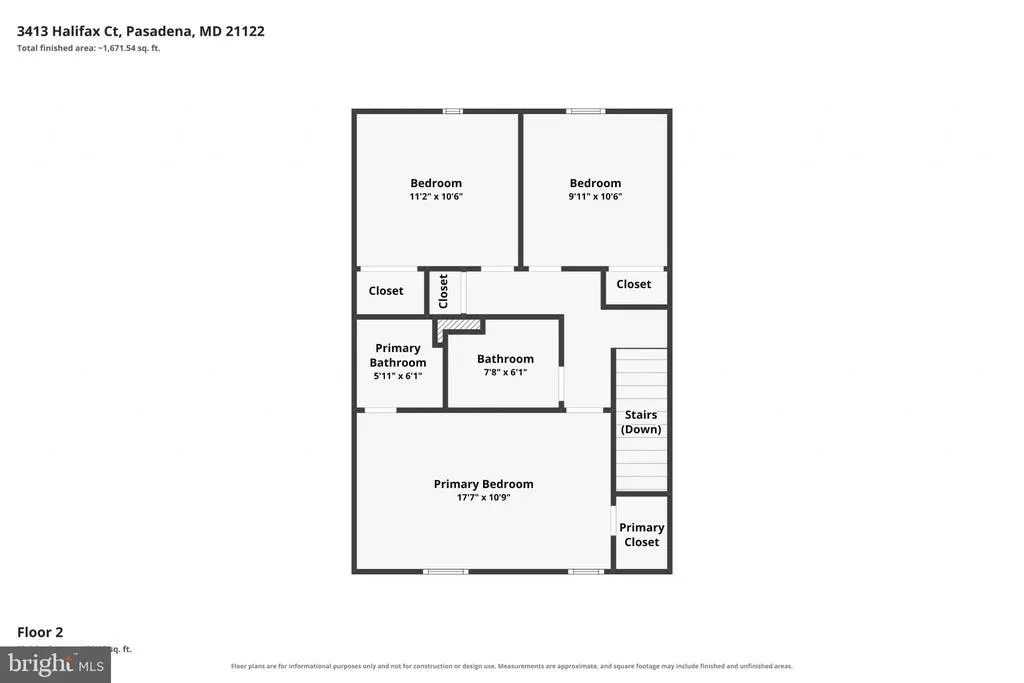
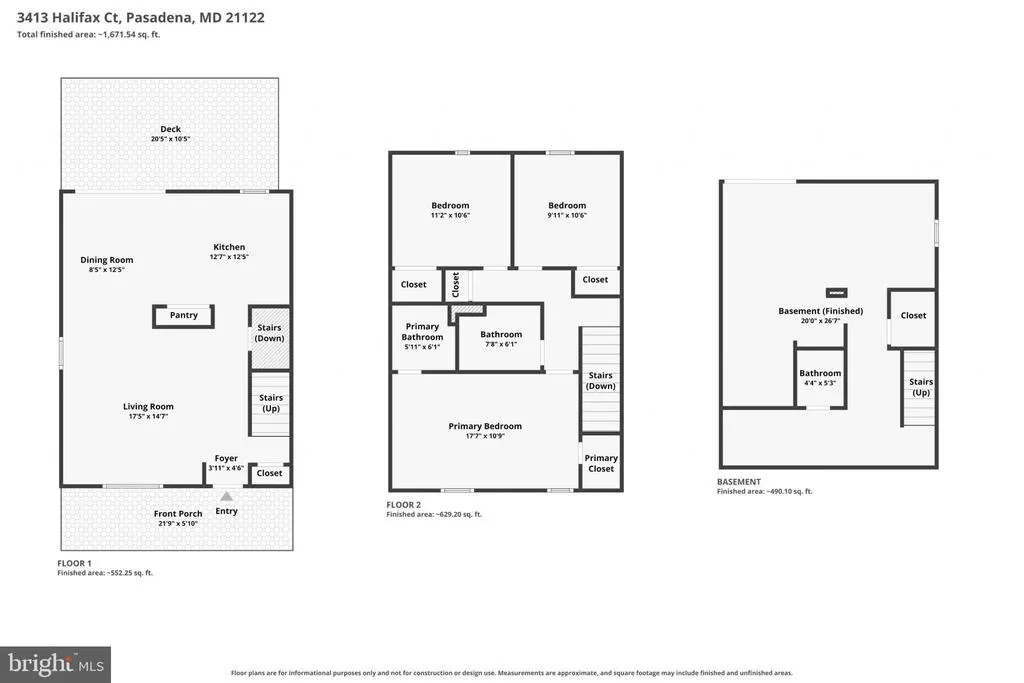
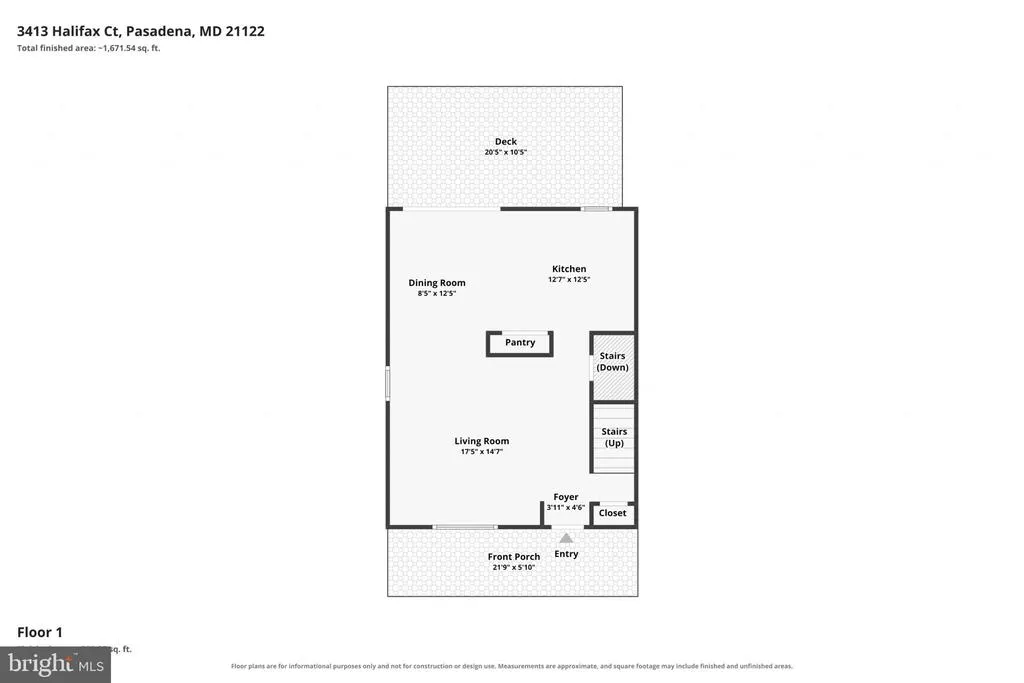
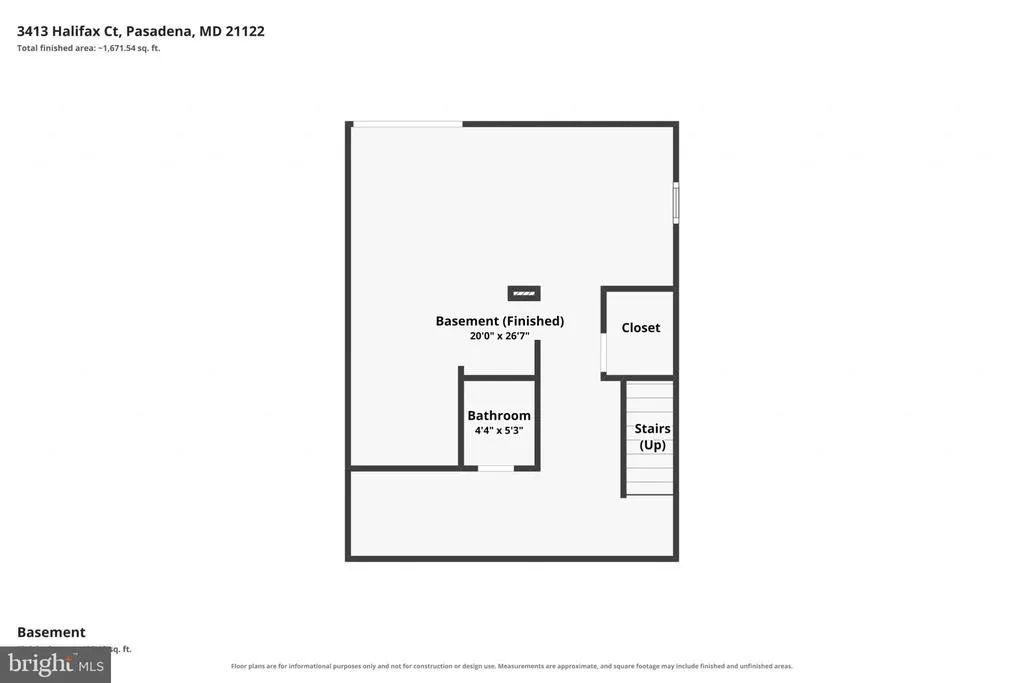
Welcome HOME to 3413 Halifax Ct!! Discover the charm of this beautifully maintained home nestled in the desirable Chesterfield community. This Colonial-style floor plan offers three levels of thoughtfully designed living space and numerous recent updates. Multiple living and gathering areas throughout the main level provide flexibility for entertaining, working from home, or everyday living.The heart of the home is the country-style kitchen, equipped with a dishwasher, refrigerator, microwave, and electric range. A spacious pantry provides ample storage, making meal prep a breeze. You can also step outside your kitchen door to your outside deck-overlooking your backyard, to entertain or grill!! Upstairs, you will find a generous sized primary bedroom w/private bath featuring a shower, along with two well sized bedrooms, a hall bathroom, and carpet throughout the upper level. The NEWLY REMODELED lower level adds valuable flexibility with a family room, half bath, storage area, laundry, and walkout access to YOUR covered patio, and spacious backyard! Another Benefit-Residents of Chesterfield enjoy access to community amenities including a swimming pool, tennis courts, basketball courts, volleyball courts, playgrounds, and walking trails!! Conveniently located near shopping, dining, parks, golf courses, schools, and major commuter routes including Routes 100, 2, and I-97. Don't miss your opportunity to call Halifax Ct your Own-schedule a tour today!!
| Elementary School | Middle School | High School |
|---|---|---|
| Jacobsville Elementary School | Chesapeake Bay Middle School | Chesapeake High School |
| Price History | |
|---|---|
| 9/4/2026 | Listed $449,000 |
General Features
| Living Area | 1800 |
|---|---|
| Sewer | Public Sewer |
| Heating | Heat Pump(s) |
| Cooling | Central A/C,Ceiling Fan(s) |
| Utilities | Cable TV Available,Electric Available,Phone Available,Sewer Available,Water Available |
| Possession | Settlement |
| Roof | Architectural Shingle |
| Appliances | Dishwasher,Dryer - Electric,ENERGY STAR Refrigerator,Exhaust Fan,Freezer,Icemaker,Microwave,Oven/Range - Electric,Stainless Steel Appliances,Stove,Washer,Water Heater |
| Zoning | R5 |
| HOA Fee | 97.00 |
| Association Fee Includes | Common Area Maintenance,Management,Pool(s) |
| Patio/Porch Features | Deck(s),Porch(es) |
| Architectural Style | Colonial |
| Security Features | Smoke Detector,Carbon Monoxide Detector(s) |
| Construction Materials | Aluminum Siding |
| School District | ANNE ARUNDEL COUNTY PUBLIC SCHOOLS |
| Year Built | 1987 |
| View | Street |
| Levels | 3 |
| Tax Year | 2020 |
| Ownership | Fee Simple |
| Cool Fuel | Electric |
| Accessibility | None |
| Assoc Fee Paid Per | Quarterly |
| County | ANNE ARUNDEL |
| New Construction | No |
| Property Type | Residential |
| Association Amenities | Basketball Courts,Jog/Walk Path,Tennis Courts,Pool - Outdoor,Tot Lots/Playground |
| HOA | Yes |
| Subdivision Name | CHESTERFIELD |
| Garage Y/N | No |
| Water Access Y/N | No |
| Other Structures | Above Grade,Below Grade |
| Full Baths | 2 |
| Status | ACTIVE |
| Directions | Route 100 to Edwin Raynor Boulevard to Old Crown,Left on Leeds,Left on Halifax. |
| City | PASADENA |
| Disclosures | Subject to Condo/HOA Docs |
| Senior Community Y/N | No |
| Lot Size Units | Square Feet |
| Lot Size Square Feet | 3720.00 |
| Tax Assessed Value | 278733.0 |
| Tax Annual Amount | 3155.0 |
| Structure Type | Detached |
| Floors In Unit Count | 3 |
| Condo/Coop Association fee Y/N | No |
| Bathrooms Full Main Level | 2 |
| Bathrooms Count Main Level | 3.00 |
| Price Per Sq Ft Total AG | 340.15 |
| Acceptable Financing | Cash,Conventional,FHA,VA |
| Additional Parcels Y/N | No |
| Community Pool Features | In Ground |
| Lease Considered Y/N | No |
| Vacation Rental Y/N | No |
| Virtual Tour | https://www.zillow.com/view-imx/609318f9-4915-4a38-a052-9a22e3c5c615?setAttribution=mls&wl=true&initialViewType=pano&utm_source=dashboard |
| Total SQFT | 1936 |
| Location Type | Suburban |
| Standard Status | Active |
| Year Built Source | Assessor |
| Legal Subdivision | CHESTERFIELD |
| Tax Lot | 183 |
| Association Recreation Fee | No |
Interior Features
| Interior Amenities | Attic,Carpet,Ceiling Fan(s),Floor Plan - Traditional,Kitchen - Country,Pantry,Primary Bath(s),Dining Area,Recessed Lighting |
|---|---|
| Heating Fuel | Electric |
| Basement | Daylight,Full,Full,Fully Finished |
| Flooring | Carpet,Vinyl |
| Hot Water | Electric |
| Basement (Y/N) | Yes |
| Heating Y/N | Yes |
| Fireplace Y/N | No |
| Above Grade Finished Area | 1320 |
| Half Baths | 1 |
| Central Air Y/N | Yes |
| Total Bedrooms | 3 |
| Below Grade Finished Area | 480 |
| Main Level Bedrooms | 3 |
| Below Grade Finished Area Unit Type | Square Feet |
| LivingAreaSource | Estimated |
| Laundry Type | Basement |
| Below Grade Unfin Area Units | Square Feet |
| Below Grade Unfin SQFT | 136 |
| Below Grade Unfin SQFT Source | Assessor |
| Below Grade Finished Area Source | Estimated |
| Bathrooms Half Main Level | 1 |
| Above Grade Finished Area Source | Assessor |
| Above Grade Finished Area Unit Type | Square Feet |
| Total Baths | 3 |
Exterior Features
| Pool | Yes - Community |
|---|---|
| Fencing | Partially,Wood |
| Parking Features | Concrete Driveway |
| Lot Features | Rear Yard |
| Water Source | Public |
| Type of Parking | Driveway |
| Foundation Details | Other |
| Spa | No |
| Water View Y/N | No |
| Lot Size Acres | 0.09 |
| Road Surface Type | Black Top |
| Lot Size Source | Assessor |
| Waterfront Y/N | No |
| Navigable Water Y/N | No |
| Water Oriented Y/N | No |
Amenities
- Foreclosure
- Views
- Short Sale
- New Construction
- Adult 55+
- Lease To Own
- No HOA Fees
- Furnished
- Primary On Main
- Air Conditioning
- Seller Finance
- Green
- Fixer Upper
- Horse
- Golf
- Fireplace
- Deck
- Garage
- Basement
- Pool
Property vs Single Family Average in 21122
Price
Taxes
Year Built
Visits
 © BRIGHT, All Rights Reserved
